Living surface
204 m²
Bedrooms
3
Bathrooms
2
Garages
1
Terrace surface
45 m²
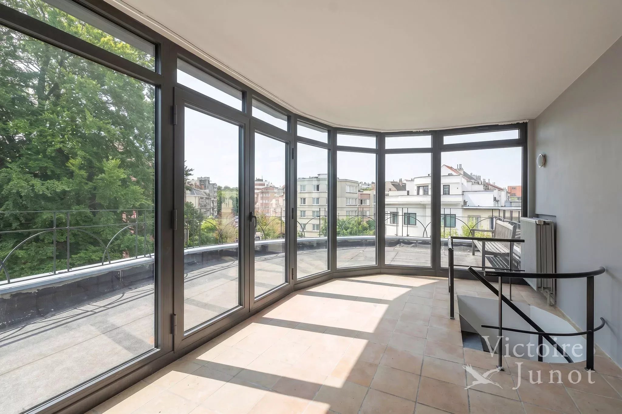
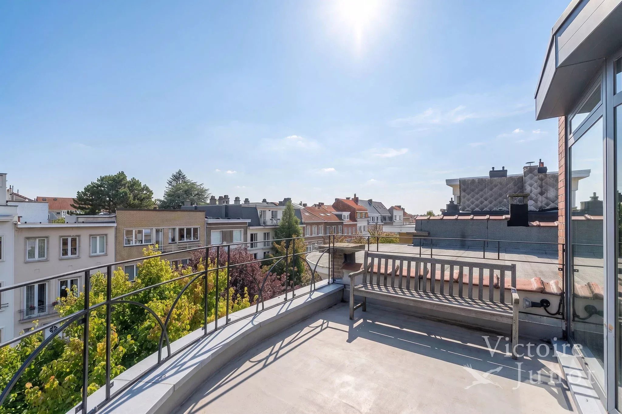
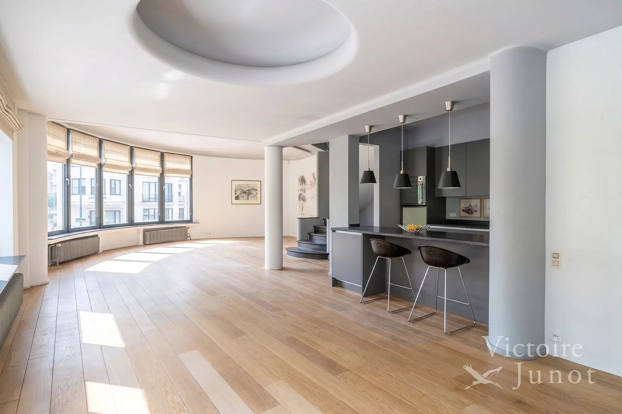
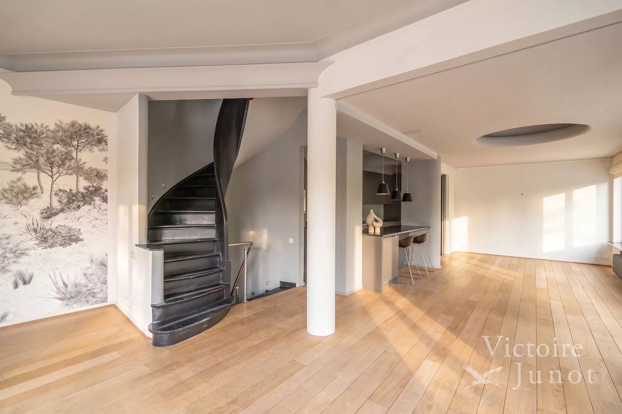
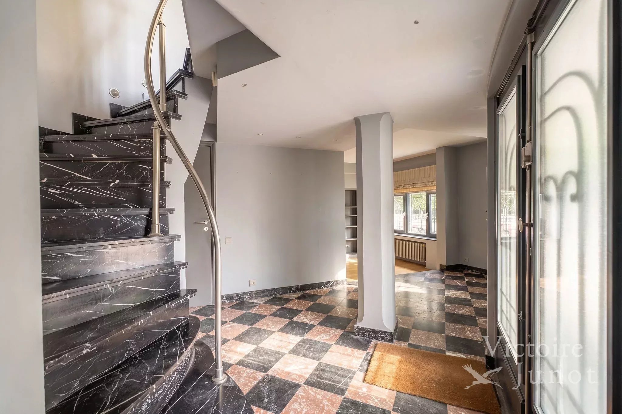
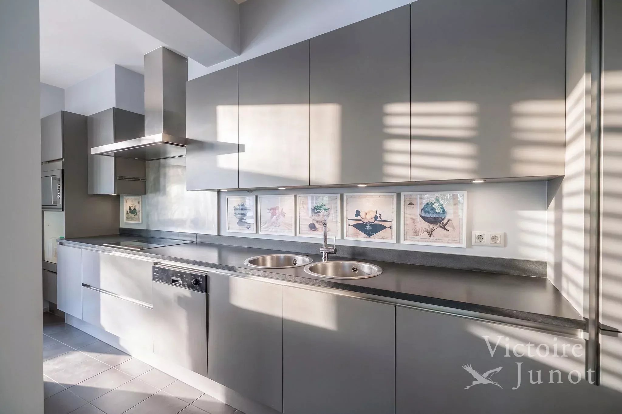
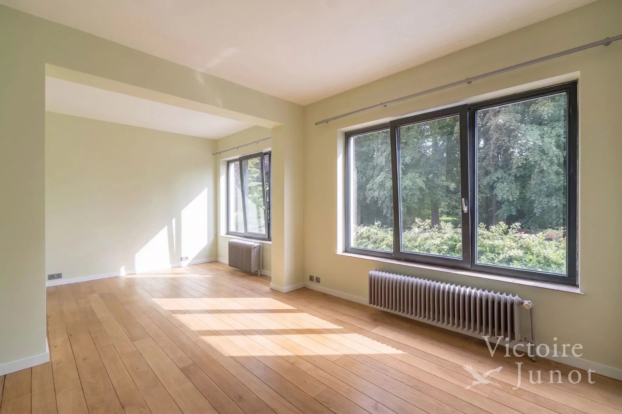
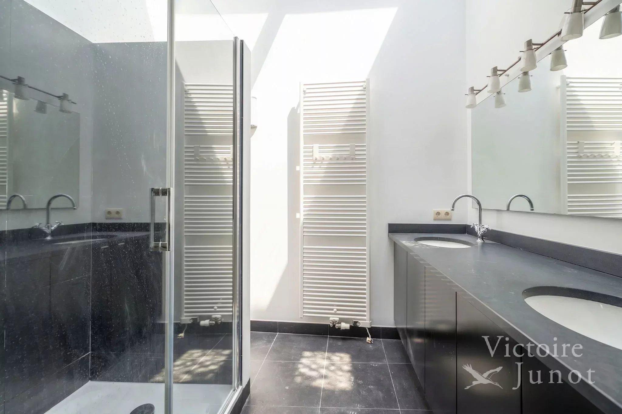
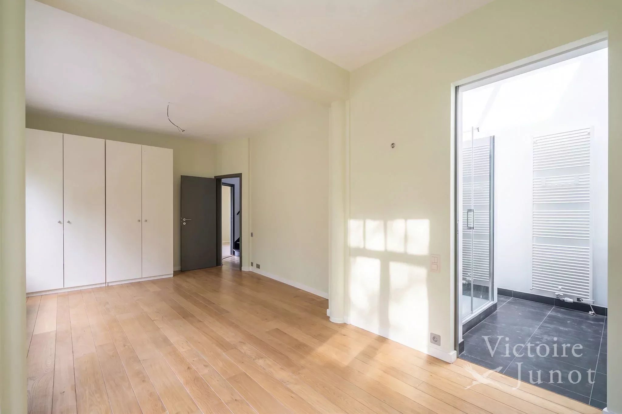
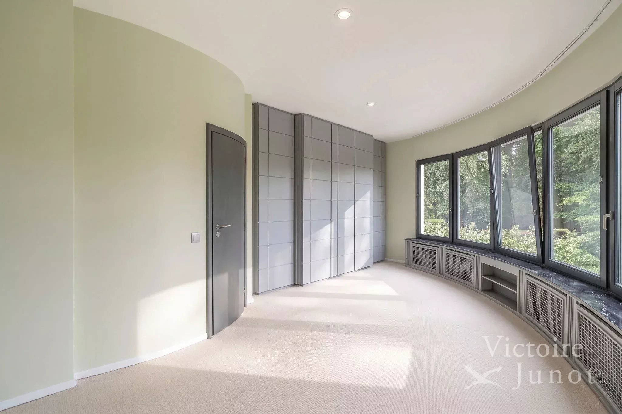
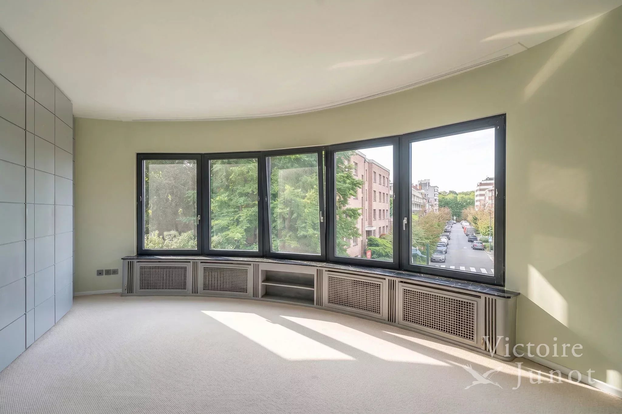
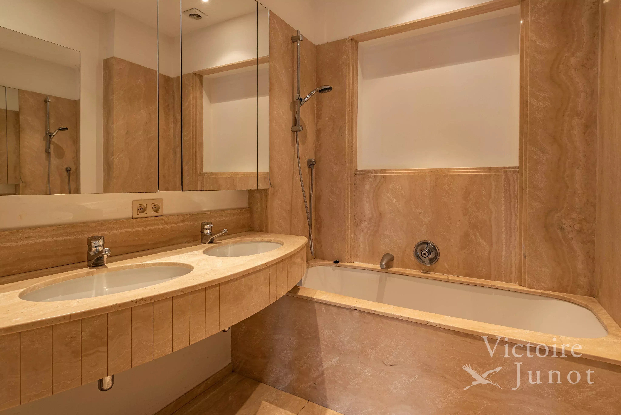
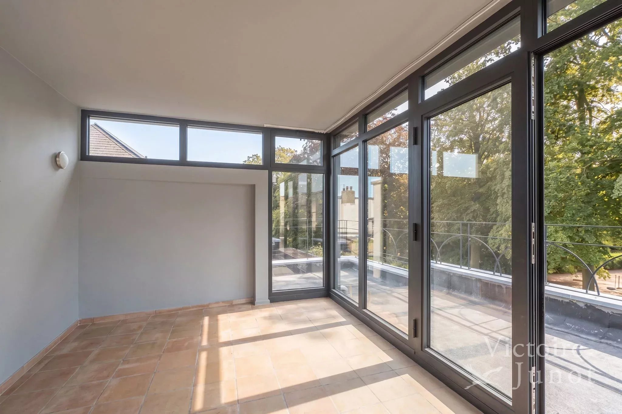
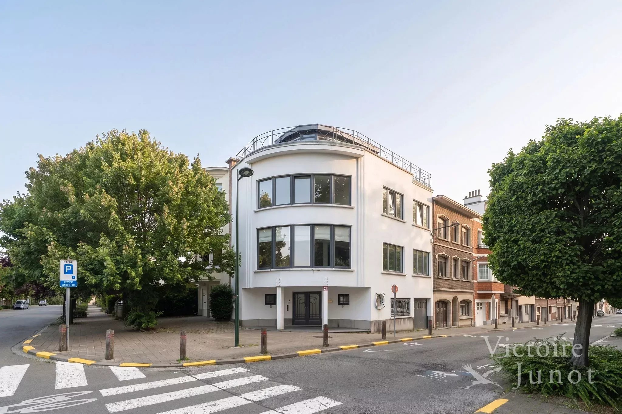
Victoria Junot offers you, close to Square Montgomery, in a leafy and sought-after residential neighborhood, this exceptional Art Deco style house. Covering approximately 200 sqm, it consists on the ground floor of an entrance hall, an office, a garage, a cloakroom, a laundry room, and guest toilets, as well as a cellar. The first floor features a south-facing living room filled with light, with a semi-open kitchen. Upstairs, you will find a bedroom with an en-suite shower room, as well as a second bedroom and a bathroom. Finally, the top level offers a veranda that can be converted into a third bedroom, opening onto a superb ± 45 sqm terrace, also south-facing and offering an unobstructed view. Energy Performance Certificate F The house benefits from an insulated roof, wooden frames with double glazing, and a new condensing boiler. To discover!







 Flood prone area


